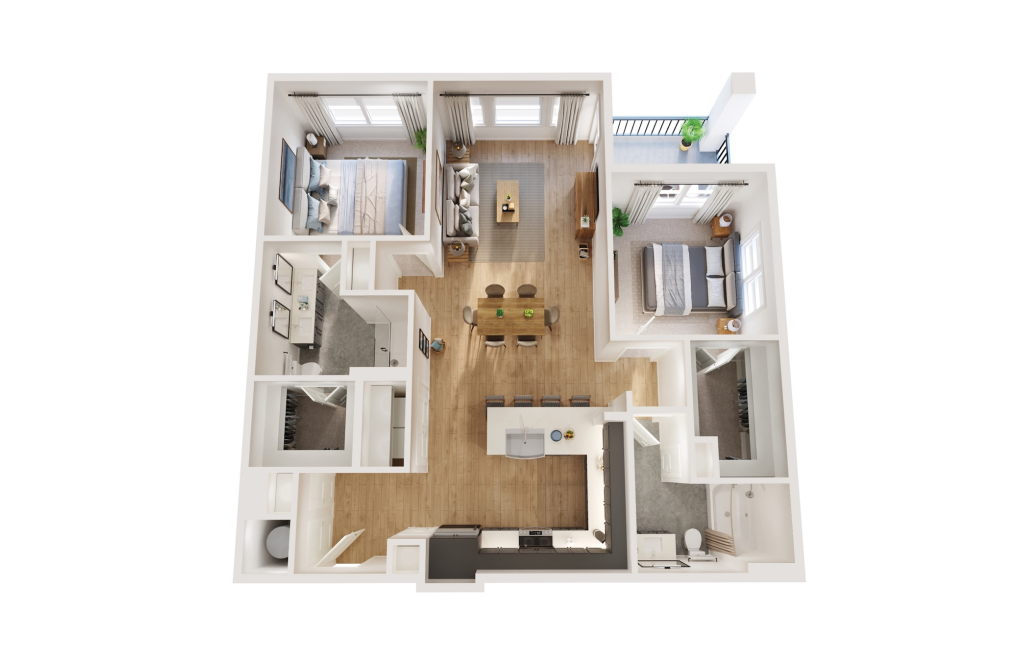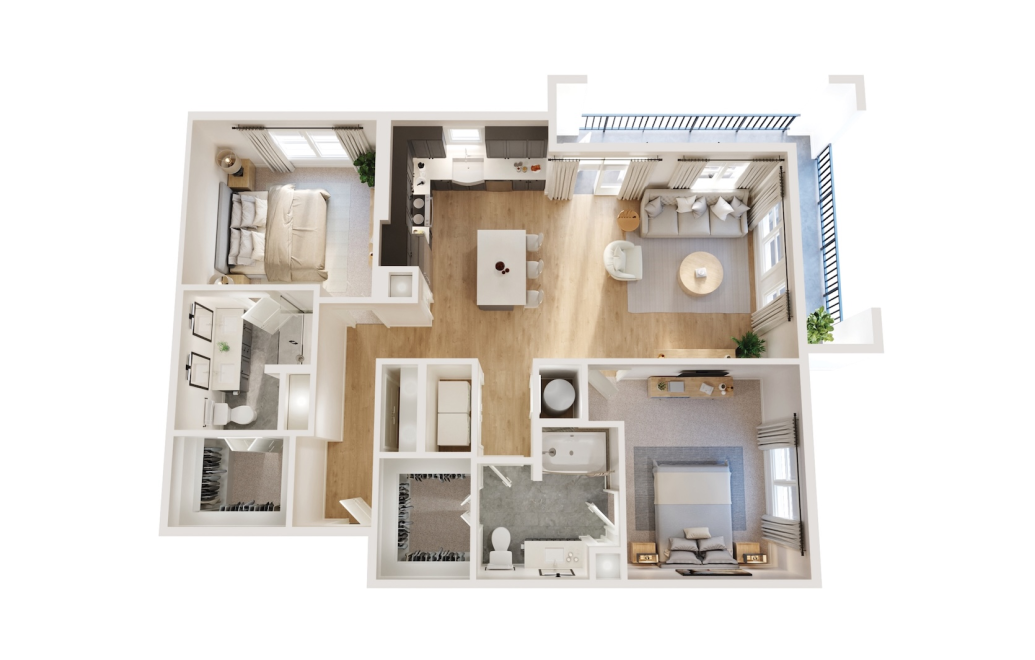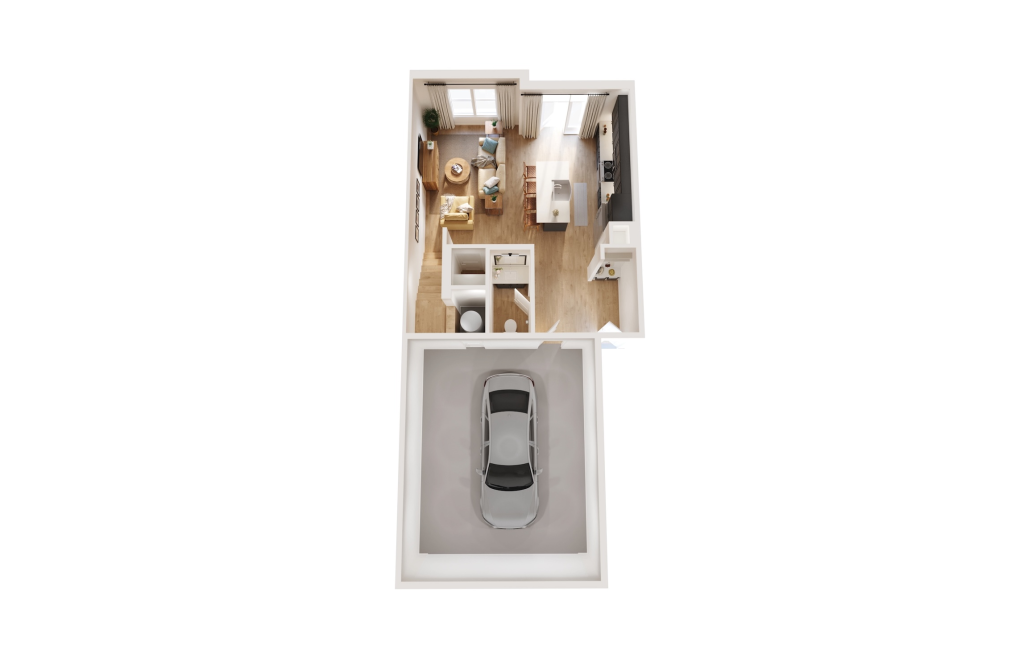
Studio, 1 & 2 Bedroom Apartments in Arlington, TX
Explore Luxury Floor Plans in South Arlington
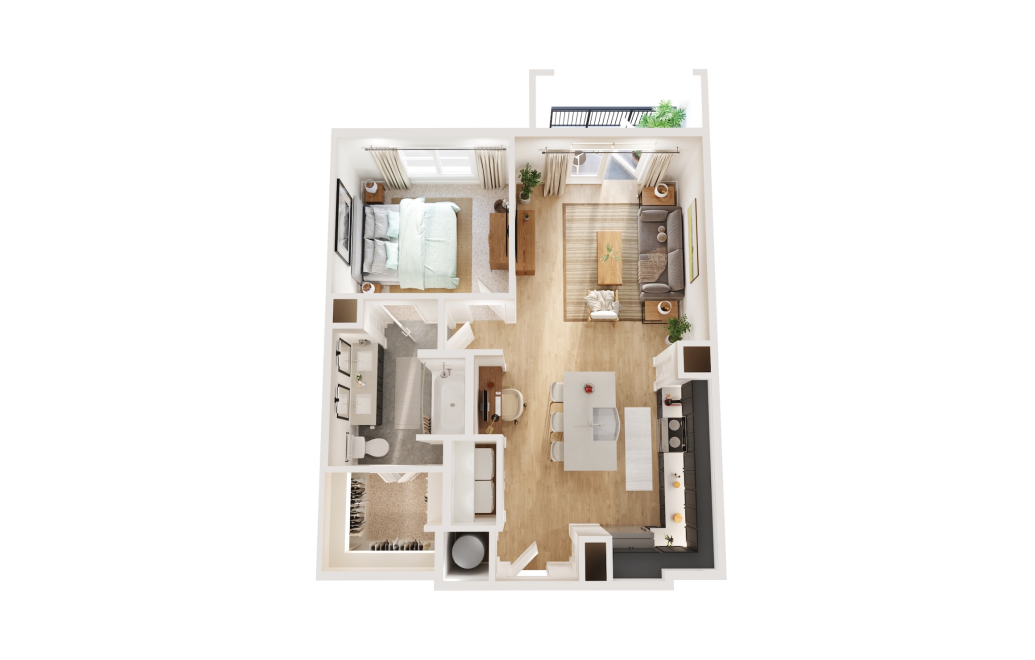
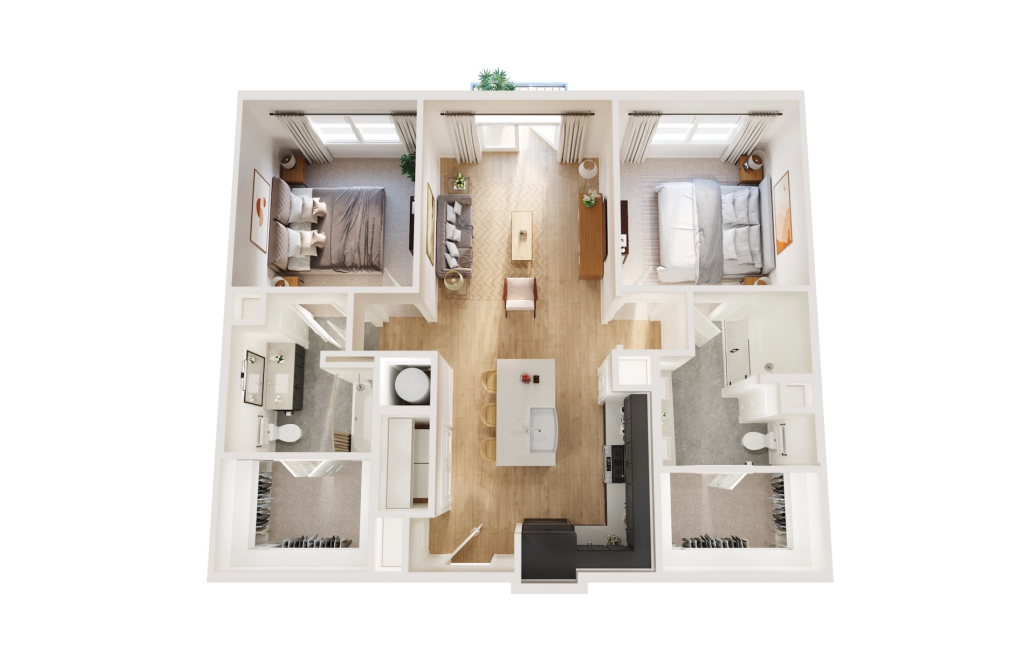
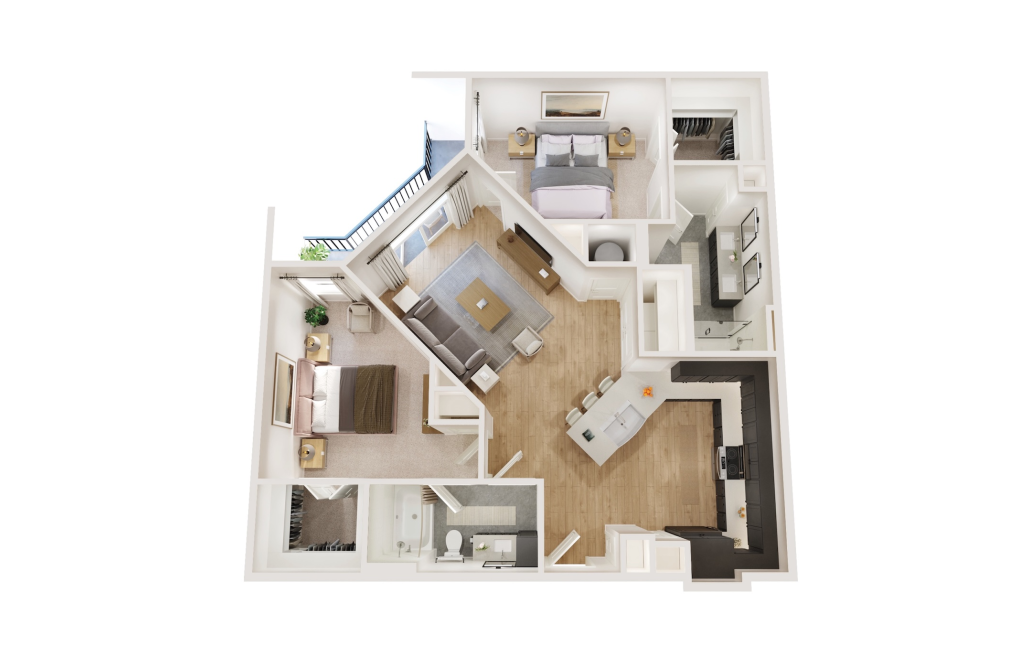
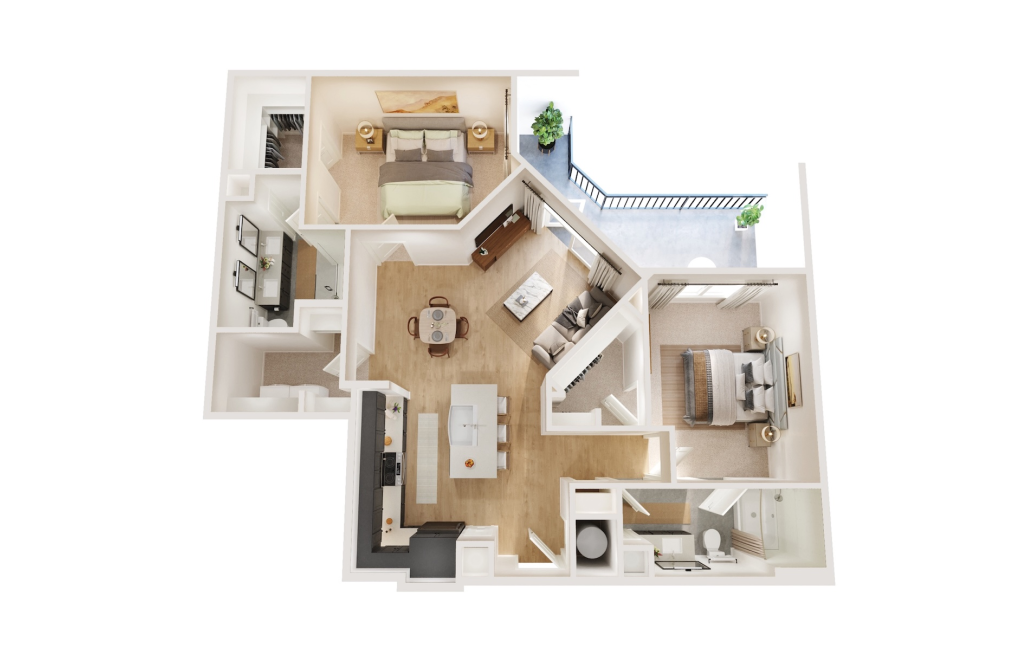
The Dawson’s floor plans range from studio apartments to two-bedroom homes, giving you room to choose what works for your space and budget. Pick a studio for an efficient, easy-to-manage setup, a one-bedroom with a little more breathing room, or a two-bedroom for the most space.
Each home features 9-foot ceilings, quartz kitchen and bathroom countertops, tile backsplashes, undermount stainless-steel sinks, stainless-steel appliances, and wood-look vinyl flooring in the living areas. Walk-in closets with wood shelving, a full-size washer and dryer, and a private patio or balcony add everyday convenience, while select homes include dual bathroom vanities.
Need a place for your car, too? Garages and carports are available, making The Dawson a convenient choice if you’re searching for apartments with garages in Arlington.
Whether you’re looking for a studio, one-bedroom, or two-bedroom apartment in Arlington, compare current pricing and availability below to find the right fit.
Please note that these are the current rental criteria and nothing in these requirements shall constitute a guarantee or representation by our community that all residents and occupants currently residing in our community have met these requirements. There may be residents and occupants that have resided here prior to these requirements going into effect. Additionally, our ability to verify whether these requirements are met is limited to the information we have received from various applicant reporting services. All applicants 18 and older will need to fill out an application and be screened.